Reading the project
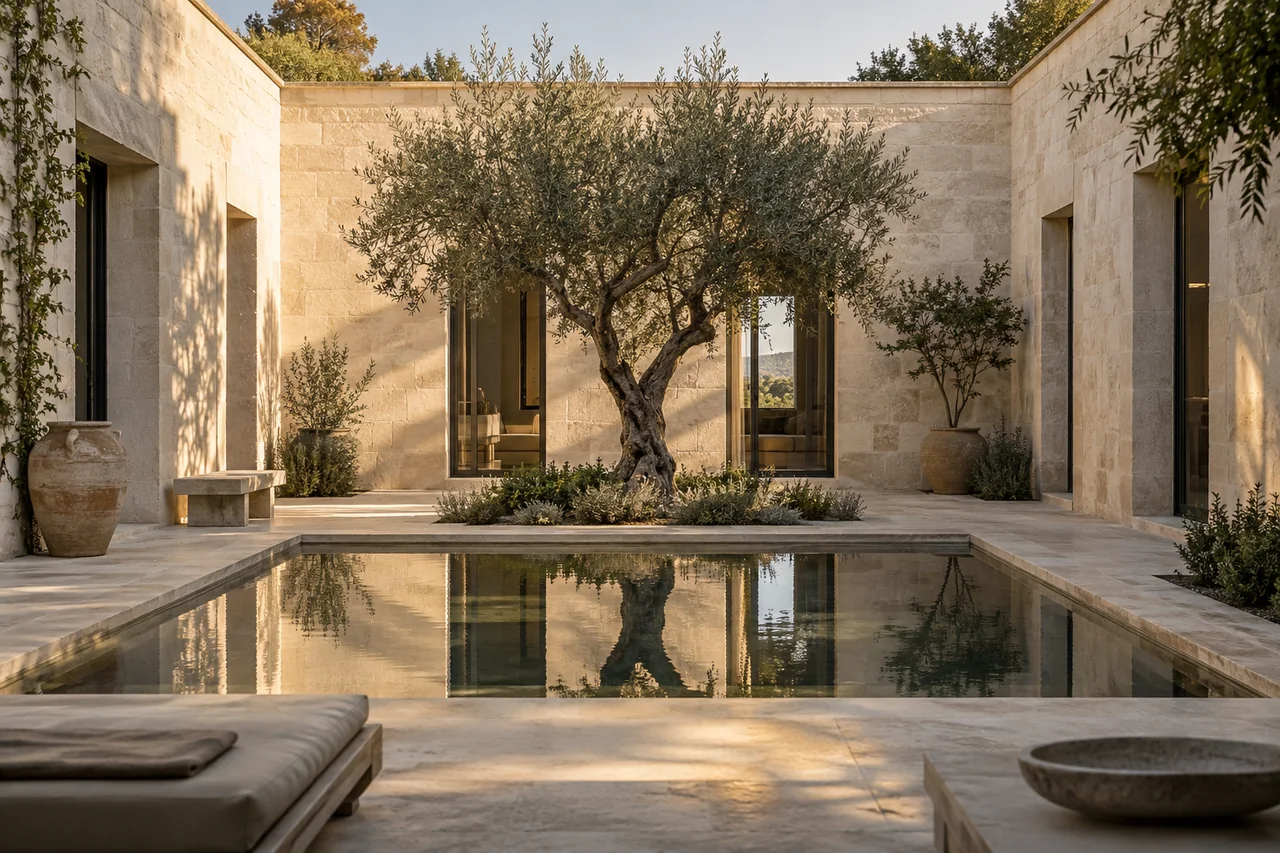
Atelier North explores homes through light, circulation and the relationship between inside and outside. A courtyard is treated as part of the daily route through a home, not simply an image for a portfolio.
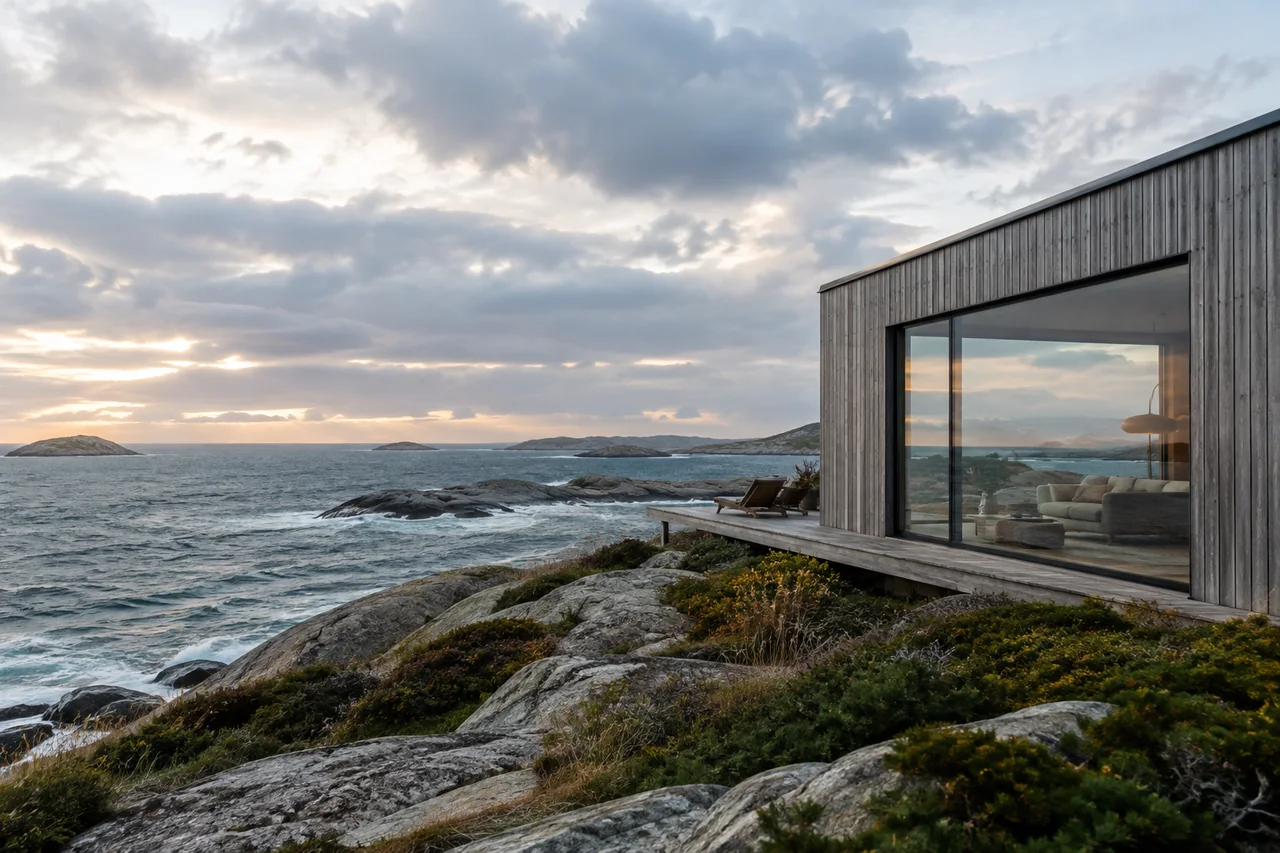
- Context: the site, orientation and relationship to neighbouring spaces.
- Spatial idea: how arrival, movement and quiet areas fit together.
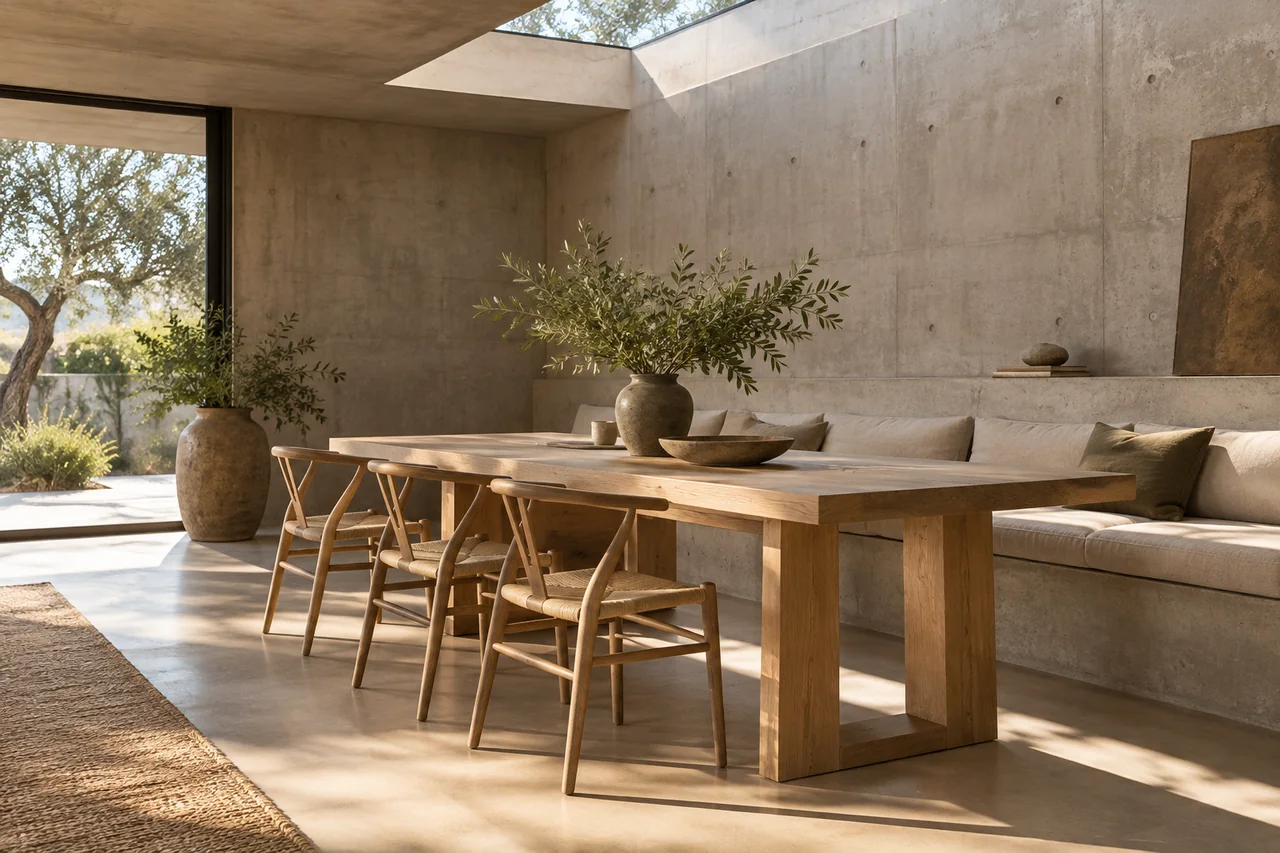
- Material study: the surfaces and light that give the scheme its character.
About this concept
The practice concept presents projects as a sequence of questions: what the site makes possible, how the rooms relate and which materials shape the experience. Project descriptions here are illustrative.